

10108 Palisade Ridge DR Colorado Springs, CO 80920

UPDATED:
Key Details
Property Type Single Family Home
Sub Type Single Family Residence
Listing Status Active
Purchase Type For Sale
Square Footage 4,750 sqft
Price per Sqft $204
Subdivision Pine Creek
MLS Listing ID 1753102
Style Spanish
Bedrooms 6
Full Baths 3
Half Baths 2
HOA Fees $110/mo
HOA Y/N Yes
Abv Grd Liv Area 2,375
Year Built 2002
Annual Tax Amount $3,460
Tax Year 2025
Lot Size 0.264 Acres
Acres 0.26
Property Sub-Type Single Family Residence
Source recolorado
Property Description
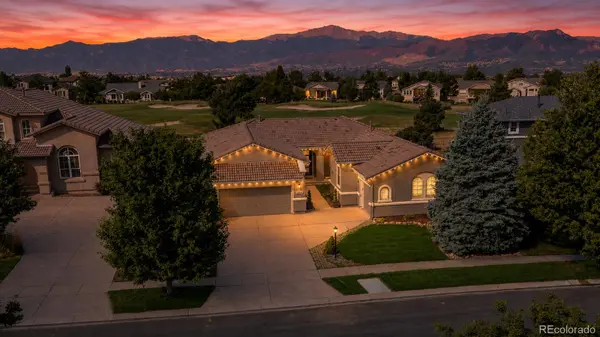
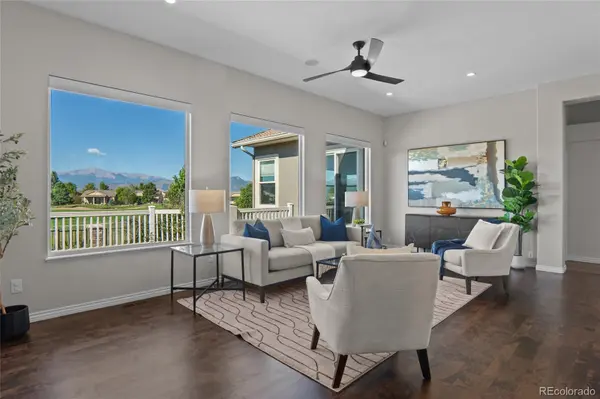
Imagine waking up to unobstructed Pikes Peak and Front Range views in this spacious Pine Creek golf course home! Perfectly positioned along the 3rd hole of Pine Creek Golf Course, this semi custom 6-bed, 5-bath Ranch home offers 4,750 finished sq ft with plenty of room for family, friends, entertaining and working from home. Step inside to an open main level with maple hardwood floors flowing throughout, soaring ceilings and walls of windows that bring the mountain views right into the home. The kitchen features granite countertops, abundant cabinetry and generous prep space, all overlooking the golf course and mountains. Step outside to the large composite deck and backyard where Pikes Peak provides an incredible backdrop for morning coffee, evening dinners and Colorado sunsets. The main-level primary suite offers its own retreat with an updated spa-like bath featuring a custom walk-in shower, soaking tub and smart radiant-heated floors. Nearly all main-level windows and two sliding glass doors were replaced with Andersen products in 2025. Other upgrades include Lutron smart switches, Serena smart blinds, designer lighting, an updated Jack-and-Jill bath, new high end carpet throughout the lower level, permanent smart exterior lighting, new front and backyard sod, new exterior paint, smart sprinklers and a Therma-Tru front door. The finished basement adds a large family/rec room, wet bar, 3 additional bedrooms and flexible bonus rooms for a home office, gym, hobbies or storage. All of this in a sought-after Colorado Springs location near District 20 schools, shopping, dining, I-25 and the Air Force Academy. Come for the space and updates—stay for those unforgettable views!
Location
State CO
County El Paso
Zoning PDZ
Rooms
Basement Finished, Full
Main Level Bedrooms 3
Interior
Interior Features Breakfast Bar, Ceiling Fan(s), Eat-in Kitchen, Five Piece Bath, Granite Counters, High Ceilings, Jack & Jill Bathroom, Kitchen Island, Laminate Counters, Open Floorplan, Pantry, Primary Suite, Smart Ceiling Fan, Smart Light(s), Smart Thermostat, Smart Window Coverings, Solid Surface Counters, Walk-In Closet(s), Wet Bar
Heating Forced Air
Cooling Central Air
Flooring Carpet, Laminate, Tile, Wood
Fireplaces Number 2
Fireplaces Type Basement, Dining Room, Living Room
Fireplace Y
Appliance Bar Fridge, Cooktop, Dishwasher, Disposal, Dryer, Microwave, Oven, Range, Refrigerator, Self Cleaning Oven, Washer, Wine Cooler
Exterior
Exterior Feature Lighting, Smart Irrigation
Parking Features 220 Volts, Concrete, Exterior Access Door, Finished Garage, Floor Coating, Insulated Garage, Lighted, Oversized
Garage Spaces 3.0
Fence Partial
Utilities Available Cable Available, Electricity Connected
View Golf Course, Meadow, Mountain(s)
Roof Type Composition,Spanish Tile
Total Parking Spaces 3
Garage Yes
Building
Lot Description Landscaped, Level, On Golf Course, Sprinklers In Front, Sprinklers In Rear
Foundation Slab
Sewer Public Sewer
Water Public
Level or Stories One
Structure Type Frame,Stone,Stucco
Schools
Elementary Schools Mountain View
Middle Schools Challenger
High Schools Pine Creek
School District Academy 20
Others
Senior Community No
Ownership Individual
Acceptable Financing Cash, Conventional, FHA, Jumbo, VA Loan
Listing Terms Cash, Conventional, FHA, Jumbo, VA Loan
Special Listing Condition None
Virtual Tour https://www.zillow.com/view-imx/c3e32bd9-facb-4d04-98e4-a28d818849f4?setAttribution=mls&wl=true&initialViewType=pano&utm_source=dashboard

6455 S. Yosemite St., Suite 500 Greenwood Village, CO 80111 USA
GET MORE INFORMATION