
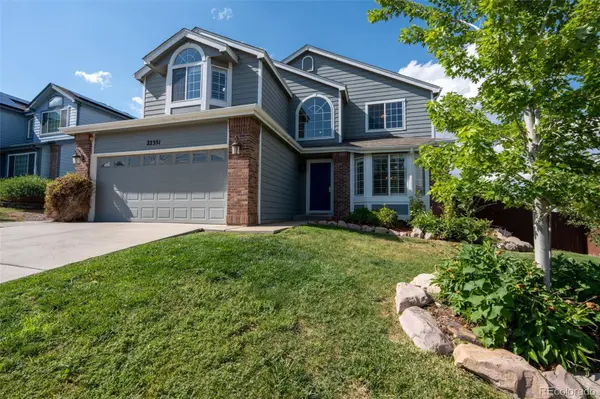


22351 E Lake PL Aurora, CO 80015

Open House
Sat Sep 12, 11:00am - 1:00pm
UPDATED:
Key Details
Property Type Single Family Home
Sub Type Single Family Residence
Listing Status Active
Purchase Type For Sale
Square Footage 3,020 sqft
Price per Sqft $215
Subdivision Saddle Rock Ridge
MLS Listing ID 8367510
Bedrooms 5
Full Baths 2
Half Baths 1
Three Quarter Bath 1
HOA Fees $234/qua
HOA Y/N Yes
Abv Grd Liv Area 2,270
Year Built 1998
Annual Tax Amount $4,691
Tax Year 2025
Lot Size 6,926 Sqft
Acres 0.16
Property Sub-Type Single Family Residence
Source recolorado
Property Description
The heart of the home is the fully remodeled kitchen, completed in January 2024, featuring quartz countertops, stainless steel appliances, a gas cooktop, double ovens, a professional-style hood, and plenty of room for cooking, gathering, and entertaining. The main level flows into a spacious family room with a gas fireplace and also offers flexible home office space and convenient main-floor laundry.
Downstairs, the finished basement adds even more room for entertaining, recreation, a home gym, guest space, or whatever best fits your lifestyle.
Outside, enjoy a backyard designed for easy Colorado living with low-maintenance turf, a large deck with upgraded railing, and a brand-new backyard fence completed in May 2026, perfect for summer evenings, entertaining, pets, or simply relaxing outdoors.
The homeowners have continued to invest in the property with recent improvements including a new refrigerator and dishwasher, water heater, updated deck railing, turf, and the newly installed backyard fence.
Located in the highly regarded Cherry Creek School District and convenient to Southlands shopping, dining, and entertainment, E-470, Denver International Airport, and Buckley Space Force Base, this home offers an ideal combination of space, updates, location, and value. Move in and make it yours!
Location
State CO
County Arapahoe
Rooms
Basement Bath/Stubbed, Daylight, Finished
Main Level Bedrooms 1
Interior
Interior Features Ceiling Fan(s), Five Piece Bath, High Ceilings, High Speed Internet, Primary Suite, Quartz Counters, Vaulted Ceiling(s), Walk-In Closet(s)
Heating Forced Air
Cooling Central Air
Flooring Carpet, Tile, Wood
Fireplaces Number 1
Fireplaces Type Living Room
Fireplace Y
Appliance Cooktop, Dishwasher, Disposal, Double Oven, Dryer, Gas Water Heater, Microwave, Range Hood, Refrigerator, Washer
Laundry In Unit
Exterior
Exterior Feature Lighting, Private Yard
Parking Features Concrete
Garage Spaces 2.0
Fence Full
Utilities Available Cable Available, Electricity Available, Electricity Connected, Internet Access (Wired), Natural Gas Available, Natural Gas Connected, Phone Available
Roof Type Concrete
Total Parking Spaces 2
Garage Yes
Building
Lot Description Level, Near Public Transit
Sewer Public Sewer
Water Public
Level or Stories Two
Structure Type Wood Siding
Schools
Elementary Schools Canyon Creek
Middle Schools Thunder Ridge
High Schools Cherokee Trail
School District Cherry Creek 5
Others
Senior Community No
Ownership Individual
Acceptable Financing Cash, Conventional, FHA, VA Loan
Listing Terms Cash, Conventional, FHA, VA Loan
Special Listing Condition None
Pets Allowed Cats OK, Dogs OK
Virtual Tour https://www.zillow.com/view-imx/da8b5cec-4e49-4678-ac40-95570675f02c?setAttribution=mls&wl=true&initialViewType=pano

6455 S. Yosemite St., Suite 500 Greenwood Village, CO 80111 USA
GET MORE INFORMATION