
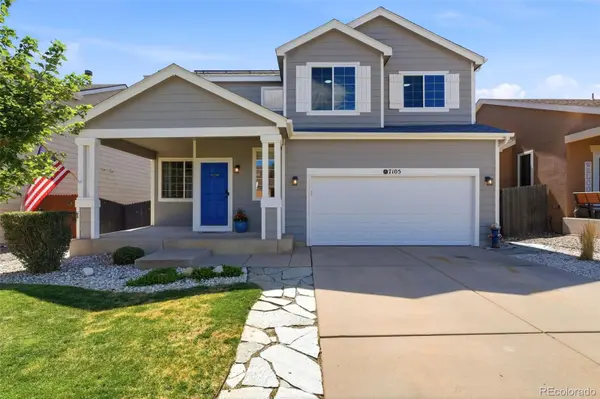
7105 Amber Ridge DR, Colorado Springs, CO 80922
50
See all 50 photos
$499,900
Est. payment /mo
Save
4 Beds
3.5 Baths
2,748 SqFt
New

7105 Amber Ridge DR Colorado Springs, CO 80922

Save
REQUEST A TOUR If you would like to see this home without being there in person, select the "Virtual Tour" option and your agent will contact you to discuss available opportunities.
In-PersonVirtual Tour

UPDATED:

Key Details

Property Type Single Family Home

Sub Type Single Family Residence

Listing Status Active

Purchase Type For Sale

Square Footage 2,748 sqft

Price per Sqft $181

Subdivision Springs Ranch

MLS Listing ID 1601330

Bedrooms 4

Full Baths 3

Half Baths 1

HOA Fees $180/ann

HOA Y/N Yes

Abv Grd Liv Area 1,851

Year Built 2003

Annual Tax Amount $2,028

Tax Year 2025

Lot Size 5,500 Sqft

Acres 0.13

Property Sub-Type Single Family Residence

Source recolorado

Property Description

A covered front porch welcomes you into a dramatic two-story entry, setting a tone of light and volume that carries through the entire home. Just off the entry, a versatile main-level flex space adapts effortlessly to a home office, playroom, or additional sitting area—whatever your lifestyle demands. At the heart of the home, an open-concept great room creates a truly inviting space that flows seamlessly into the kitchen and dining areas beneath soaring ceilings that enhance the sense of light and scale. Expansive windows wrap the main level, framing sweeping mountain views and filling every room with natural light. The kitchen is both elegant and functional, featuring 42" cabinetry, stainless steel appliances, a window overlooking the backyard, and a direct walkout to a composite deck—perfect for morning coffee or evening entertaining. Upstairs, three bedrooms share a single level alongside a versatile loft, ideal for a second living area or reading nook. The primary suite is a true retreat, showcasing generous proportions, a walk-in closet, and soaring windows that frame breathtaking views. The spa-inspired en-suite bath includes a double vanity, a shower, and a soaking tub thoughtfully positioned for a peaceful setting. The walk-out lower level is designed with multigenerational living in mind, offering expansive recreation space, a private bedroom, and its own laundry room—an ideal setup for extended family, live-in guests, or added flexibility. Direct access to the covered outdoor living area extends the space further, blurring the line between indoors and out. Built for efficiency without compromising on style, this residence delivers elevated design, effortless entertaining, and iconic Colorado views. Architecture, scenery, and lifestyle converge into a home that isn't just beautiful—it's made for the way you actually live. Conveniently located near parks, schools, walking trails, restaurants, shopping, and a short drive to multiple military installations.

Location

State CO

County El Paso

Zoning R-1 6 DF A

Rooms

Basement Full

Interior

Heating Forced Air

Cooling Central Air

Fireplace N

Appliance Dishwasher, Disposal, Microwave, Range, Refrigerator, Self Cleaning Oven

Exterior

Garage Spaces 2.0

Utilities Available Cable Available, Electricity Connected

Roof Type Shingle

Total Parking Spaces 2

Garage Yes

Building

Sewer Public Sewer

Water Public

Level or Stories Two

Structure Type Frame,Wood Siding

Schools

Elementary Schools Springs Ranch

Middle Schools Horizon

High Schools Sand Creek

School District District 49

Others

Senior Community No

Ownership Individual

Acceptable Financing Cash, Conventional, FHA, VA Loan

Listing Terms Cash, Conventional, FHA, VA Loan

Special Listing Condition None


REColorado (REColorado MLS)
Listed by The Platinum Group

GET MORE INFORMATION

Clint Conley

Clint Conley

Agent License ID: FA.100106146

+1(303) 815-7195

Name
Phone*
Message

Go tour this home

7105 Amber Ridge DR