
6924 Sunstrand CT, Castle Pines, CO 80108
44
See all 44 photos
$1,500,000
Est. payment /mo
6 Beds
4.75 Baths
5,856 SqFt
Active

6924 Sunstrand CT Castle Pines, CO 80108

REQUEST A TOUR If you would like to see this home without being there in person, select the "Virtual Tour" option and your agent will contact you to discuss available opportunities.
In-PersonVirtual Tour

UPDATED:

Key Details

Property Type Single Family Home

Sub Type Single Family Residence

Listing Status Active

Purchase Type For Sale

Square Footage 5,856 sqft

Price per Sqft $256

Subdivision The Canyons

MLS Listing ID 3044842

Style Contemporary

Bedrooms 6

Full Baths 4

Three Quarter Bath 1

HOA Fees $141/mo

HOA Y/N Yes

Abv Grd Liv Area 3,859

Year Built 2022

Annual Tax Amount $14,721

Tax Year 2025

Lot Size 7,623 Sqft

Acres 0.18

Property Sub-Type Single Family Residence

Source recolorado

Property Description

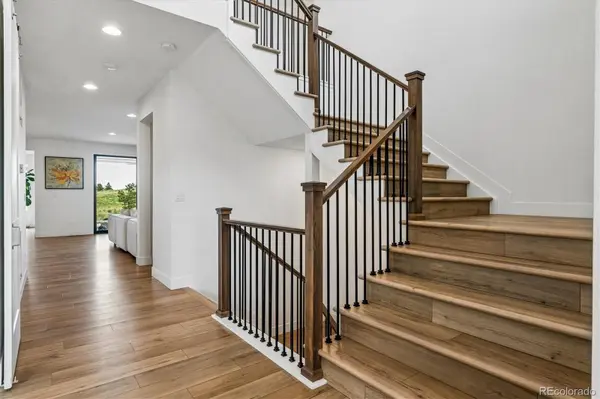
Welcome to this exceptional Modern Farmhouse nestled on a quiet cul-de-sac within The Canyons, one of Castle Pines' most sought-after master-planned communities. Showcasing over 5,856 square feet of thoughtfully designed living space, this stunning home offers six bedrooms, five bathrooms, a spacious loft, finished basement, and rare main floor guest suite, providing the perfect blend of luxury, comfort, and functionality. The impressive open-concept floor plan is highlighted by wide-plank luxury flooring, soaring ceilings, abundant natural light, and designer finishes throughout. At the heart of the home, the gourmet chef's kitchen features elegant quartz countertops, an oversized center island, full-height designer backsplash, premium GE Café stainless steel appliances, walk-in pantry, and abundant cabinetry, creating an ideal space for both everyday living and entertaining.The inviting great room seamlessly connects to the kitchen and dining areas and is anchored by a beautiful fireplace, offering warmth and sophistication. Upstairs, the expansive loft provides flexible living space perfect for a media room, additional home office, or play area. The luxurious primary suite serves as a private retreat, complete with a spa-inspired bath featuring dual vanities, freestanding soaking tub, oversized shower, generous walk-in closet and outdoor balcony with amazing views. The professionally finished basement expands the home's versatility with additional living, recreation, guest, and entertaining space. Step outside to enjoy an outdoor lifestyle on the covered patio or upstairs balcony, and enjoy the view. Residents of The Canyons enjoy access to resort-style amenities including a clubhouse, fitness center, pool, parks, miles of scenic trails, with year-round community events. There is convenient shopping, dining, hiking and bike riding. This remarkable home offers the perfect balance of luxury living and everyday convenience.

Location

State CO

County Douglas

Rooms

Basement Full

Main Level Bedrooms 1

Interior

Interior Features Eat-in Kitchen, Five Piece Bath, High Speed Internet, Kitchen Island, Open Floorplan, Pantry, Primary Suite, Quartz Counters, Smart Thermostat, Smoke Free, Walk-In Closet(s)

Heating Forced Air, Natural Gas

Cooling Central Air

Flooring Carpet, Tile, Vinyl

Fireplaces Number 1

Fireplaces Type Family Room, Gas, Great Room

Fireplace Y

Appliance Convection Oven, Dishwasher, Disposal, Double Oven, Microwave, Oven, Range, Range Hood, Refrigerator

Laundry Sink

Exterior

Exterior Feature Balcony, Gas Valve, Private Yard

Parking Features Concrete, Exterior Access Door, Tandem

Garage Spaces 3.0

Fence Full

Utilities Available Electricity Connected, Natural Gas Connected

View Meadow, Mountain(s), Plains, Valley

Roof Type Composition

Total Parking Spaces 3

Garage Yes

Building

Lot Description Cul-De-Sac, Open Space

Foundation Structural

Sewer Public Sewer

Water Public

Level or Stories Two

Structure Type Brick,Frame,Wood Siding

Schools

Elementary Schools Buffalo Ridge

Middle Schools Rocky Heights

High Schools Rock Canyon

School District Douglas Re-1

Others

Senior Community No

Ownership Individual

Acceptable Financing Cash, Conventional, Jumbo

Listing Terms Cash, Conventional, Jumbo

Special Listing Condition None

Pets Allowed Cats OK, Dogs OK

Virtual Tour https://listings.mediamaxphotography.com/6924-Sunstrand-Ct


REColorado (REColorado MLS)
Listed by Corcoran Perry & Co.

GET MORE INFORMATION

Clint Conley

Clint Conley

Agent License ID: FA.100106146

+1(303) 815-7195

Name
Phone*
Message

Go tour this home

6924 Sunstrand CT