
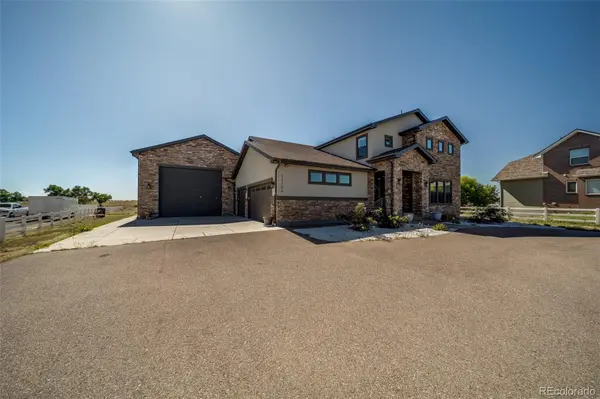

31196 E 150th AVE Brighton, CO 80603

UPDATED:
Key Details
Property Type Single Family Home
Sub Type Single Family Residence
Listing Status Active
Purchase Type For Sale
Square Footage 6,229 sqft
Price per Sqft $288
Subdivision Box Elder North
MLS Listing ID 6003449
Style Contemporary
Bedrooms 6
Full Baths 4
Half Baths 1
Three Quarter Bath 1
HOA Fees $170/mo
HOA Y/N Yes
Abv Grd Liv Area 4,028
Year Built 2018
Annual Tax Amount $8,136
Tax Year 2025
Lot Size 3.010 Acres
Acres 3.01
Property Sub-Type Single Family Residence
Source recolorado
Property Description
A spacious main-level suite offers a sitting area, five-piece bathroom, custom walk-in closet and private laundry room, creating an excellent option for multigenerational living. The finished basement expands the home's entertainment possibilities with a wet bar, theater area and plenty of space to relax or host guests. With generous living spaces, upscale finishes and room for vehicles, hobbies and recreation, this remarkable Brighton property delivers luxury, privacy and functionality—all within convenient reach of the Denver metro area.
Location
State CO
County Adams
Zoning P-U-D
Rooms
Basement Finished, Full
Main Level Bedrooms 1
Interior
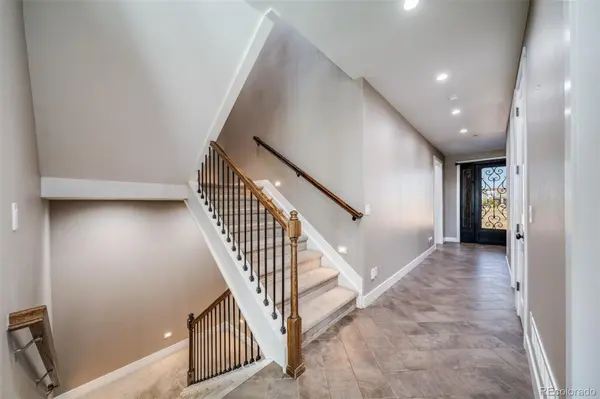
Interior Features Audio/Video Controls, Built-in Features, Ceiling Fan(s), Central Vacuum, Eat-in Kitchen, Entrance Foyer, Five Piece Bath, Granite Counters, High Ceilings, High Speed Internet, In-Law Floorplan, Jack & Jill Bathroom, Kitchen Island, Open Floorplan, Pantry, Quartz Counters, Smart Thermostat, Smoke Free, Sound System, Walk-In Closet(s), Wet Bar
Heating Forced Air
Cooling Central Air
Flooring Carpet, Tile, Vinyl
Fireplaces Number 1
Fireplaces Type Family Room, Gas Log
Fireplace Y
Appliance Cooktop, Dishwasher, Dryer, Microwave, Oven, Range Hood, Refrigerator, Washer
Exterior
Exterior Feature Barbecue, Fire Pit, Gas Grill
Parking Features Asphalt, Circular Driveway, Exterior Access Door, Oversized, Oversized Door, RV Garage, Storage
Garage Spaces 10.0
Fence Full
Utilities Available Cable Available, Electricity Connected, Internet Access (Wired), Natural Gas Connected
Roof Type Composition
Total Parking Spaces 10
Garage Yes
Building
Foundation Slab
Sewer Septic Tank
Water Well
Level or Stories Two
Structure Type Stone,Stucco
Schools
Elementary Schools Mary E Pennock
Middle Schools Overland Trail
High Schools Brighton
School District School District 27-J
Others
Senior Community No
Ownership Individual
Acceptable Financing Cash, Conventional, Jumbo, VA Loan
Listing Terms Cash, Conventional, Jumbo, VA Loan
Special Listing Condition None

6455 S. Yosemite St., Suite 500 Greenwood Village, CO 80111 USA
GET MORE INFORMATION