


For more information regarding the value of a property, please contact us for a free consultation.
5555 E Briarwood AVE #2104 Centennial, CO 80122
Want to know what your home might be worth? Contact us for a FREE valuation!

Our team is ready to help you sell your home for the highest possible price ASAP
Key Details
Sold Price $420,000
Property Type Townhouse
Sub Type Townhouse
Listing Status Sold
Purchase Type For Sale
Square Footage 1,950 sqft
Price per Sqft $215
Subdivision Summer Hill
MLS Listing ID 2507486
Sold Date 09/11/26
Bedrooms 2
Full Baths 1
Half Baths 1
Three Quarter Bath 1
HOA Fees $455/mo
HOA Y/N Yes
Abv Grd Liv Area 1,350
Year Built 1997
Annual Tax Amount $3,714
Tax Year 2025
Property Sub-Type Townhouse
Source recolorado
Property Description
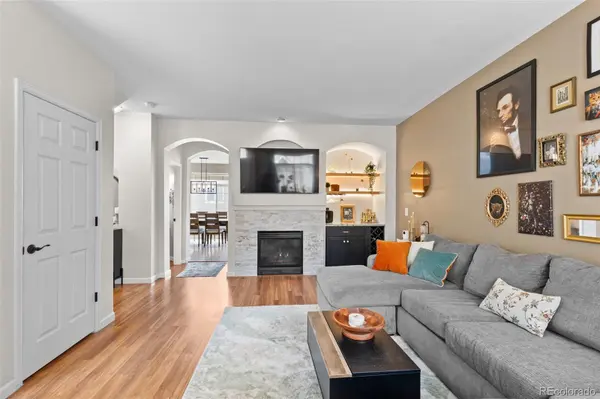
Welcome to effortless, easy living in this beautifully updated end-unit townhome, thoughtfully designed to offer the feel of a single-family home. An abundance of oversized windows fills the interior with natural light, creating a bright, open and airy atmosphere, while the desirable end-unit location provides added privacy and exceptional natural light throughout. Step inside to discover an inviting open-concept layout featuring a spacious living room anchored by a cozy gas fireplace, creating the perfect setting for both everyday living and entertaining. The kitchen serves as the heart of the home, showcasing stainless steel appliances, ample cabinetry, and a large center island that connects both the prepping and dining spaces. Just off the main living area, a stunning built-in butler's bar with custom backlighting provides a sophisticated space for entertaining, serving guests, or displaying your favorite beverages and glassware. Upstairs, the spacious primary suite is a true retreat, highlighted by vaulted ceilings that enhance the room's openness and natural light. The primary bathroom features contemporary & cozy finishes truly creating a spa-like feel. A secondary bedroom includes its own attached private bath, offering exceptional comfort and privacy for guests, family members, or a home office setup. Outdoor living is equally impressive with a new private TREX deck (2 years old), perfect for relaxing, grilling, or enjoying Colorado's beautiful weather. This incredible townhome also offers a brand new water heater, and a two-car attached garage providing ample storage and everyday convenience. Round all of this out with an ideal location near shopping, dining, parks, trails, and major commuter routes, and Cherry Creek Schools ... this exceptional end-unit townhome delivers the perfect balance of style, comfort, and convenience ... An outstanding opportunity for buyers seeking a turnkey lifestyle in one of the Denver metro area's most desirable locations.
Location
State CO
County Arapahoe
Rooms
Basement Finished, Full, Interior Entry
Interior
Interior Features Built-in Features, Ceiling Fan(s), Eat-in Kitchen, Five Piece Bath, Kitchen Island, Open Floorplan, Quartz Counters, Smoke Free, Vaulted Ceiling(s), Walk-In Closet(s)
Heating Forced Air
Cooling Central Air
Flooring Carpet, Laminate
Fireplaces Number 1
Fireplaces Type Living Room
Fireplace Y
Appliance Dishwasher, Dryer, Freezer, Humidifier, Microwave, Oven, Range, Refrigerator, Self Cleaning Oven, Washer
Laundry In Unit
Exterior
Parking Features Dry Walled, Finished Garage, Insulated Garage, Smart Garage Door
Garage Spaces 2.0
Roof Type Composition
Total Parking Spaces 2
Garage Yes
Building
Sewer Public Sewer
Level or Stories Two
Structure Type Frame
Schools
Elementary Schools Lois Lenski
Middle Schools Newton
High Schools Arapahoe
School District Littleton 6
Others
Senior Community No
Ownership Individual
Acceptable Financing 1031 Exchange, Cash, Conventional, FHA, VA Loan
Listing Terms 1031 Exchange, Cash, Conventional, FHA, VA Loan
Special Listing Condition None
Pets Allowed Cats OK, Dogs OK, Yes
Read Less

© 2026 METROLIST, INC., DBA RECOLORADO® – All Rights Reserved
6455 S. Yosemite St., Suite 500 Greenwood Village, CO 80111 USA
Bought with Epique Realty
Nearby Locations
GET MORE INFORMATION