


For more information regarding the value of a property, please contact us for a free consultation.
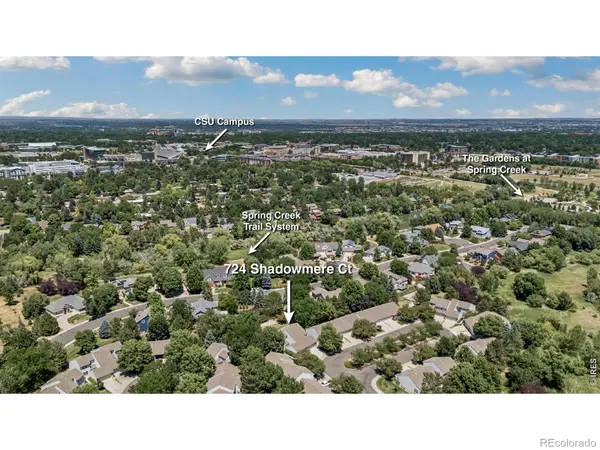
724 Shadowmere CT Fort Collins, CO 80526
Want to know what your home might be worth? Contact us for a FREE valuation!

Our team is ready to help you sell your home for the highest possible price ASAP
Key Details
Sold Price $425,000
Property Type Townhouse
Sub Type Townhouse
Listing Status Sold
Purchase Type For Sale
Square Footage 1,170 sqft
Price per Sqft $363
Subdivision Windtrail Townhomes
MLS Listing ID IR1064451
Sold Date 09/11/26
Bedrooms 2
Full Baths 1
Three Quarter Bath 1
HOA Fees $350/mo
HOA Y/N Yes
Abv Grd Liv Area 1,170
Year Built 1996
Annual Tax Amount $2,740
Tax Year 2025
Lot Size 2,895 Sqft
Acres 0.07
Property Sub-Type Townhouse
Source recolorado
Property Description
RARELY AVAILABLE! Tucked into a quiet cul-de-sac, this paired townhome lives like a patio home offering secluded privacy, mature trees, and a peaceful setting surrounded by greenbelt. Just steps from the Spring Creek Trail, enjoy an easy bike ride to Old Town Fort Collins or CSU, or walk to concerts and events at The Gardens on Spring Creek. Built in 1996, the home is clean, well maintained and ready for your personal updates. The ranch-style floor plan provides convenient main-level living with soaring vaulted ceilings, central air, and abundant natural light. The spacious primary bedroom backs to the greenbelt and features two large closets, while the front bedroom is ideal for guests or a home office. A second bathroom, eat-in kitchen, windowed laundry room, and included appliances add everyday functionality. Relax on the newly refinished back deck while enjoying visits from neighborhood deer and views of the mature landscape, or unwind on the private front sitting deck. Additional highlights include a large two-car garage, attic storage access, an exceptional central Fort Collins location, and a low HOA.
Location
State CO
County Larimer
Zoning MMN
Rooms
Basement None
Main Level Bedrooms 2
Interior
Interior Features Eat-in Kitchen, Kitchen Island, No Stairs, Open Floorplan, Vaulted Ceiling(s), Walk-In Closet(s)
Heating Forced Air
Cooling Ceiling Fan(s), Central Air
Flooring Vinyl
Fireplace N
Appliance Dishwasher, Dryer, Microwave, Oven, Refrigerator, Washer
Laundry In Unit
Exterior
Garage Spaces 2.0
Utilities Available Electricity Available, Internet Access (Wired), Natural Gas Available
Roof Type Composition
Total Parking Spaces 2
Garage Yes
Building
Lot Description Cul-De-Sac, Level, Open Space
Sewer Public Sewer
Water Public
Level or Stories One
Structure Type Frame
Schools
Elementary Schools Bennett
Middle Schools Blevins
High Schools Rocky Mountain
School District Poudre R-1
Others
Ownership Individual
Acceptable Financing Cash, Conventional, VA Loan
Listing Terms Cash, Conventional, VA Loan
Pets Allowed Cats OK, Dogs OK
Read Less

© 2026 METROLIST, INC., DBA RECOLORADO® – All Rights Reserved
6455 S. Yosemite St., Suite 500 Greenwood Village, CO 80111 USA
Bought with Group Harmony
Nearby Locations
GET MORE INFORMATION