

For more information regarding the value of a property, please contact us for a free consultation.
11026 E 115th PL Commerce City, CO 80640
Want to know what your home might be worth? Contact us for a FREE valuation!

Our team is ready to help you sell your home for the highest possible price ASAP
Key Details
Sold Price $570,000
Property Type Single Family Home
Sub Type Single Family Residence
Listing Status Sold
Purchase Type For Sale
Square Footage 4,649 sqft
Price per Sqft $122
Subdivision River Run
MLS Listing ID 4647012
Sold Date 09/11/26
Style Contemporary
Bedrooms 3
Full Baths 2
Half Baths 1
Three Quarter Bath 1
HOA Fees $41/mo
HOA Y/N Yes
Abv Grd Liv Area 3,192
Year Built 2004
Annual Tax Amount $3,993
Tax Year 2025
Lot Size 6,418 Sqft
Acres 0.15
Property Sub-Type Single Family Residence
Source recolorado
Property Description
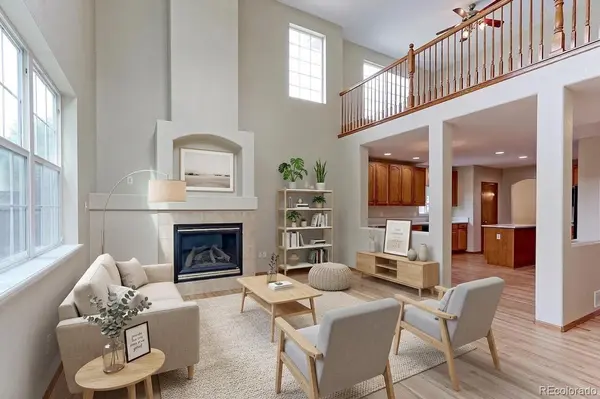
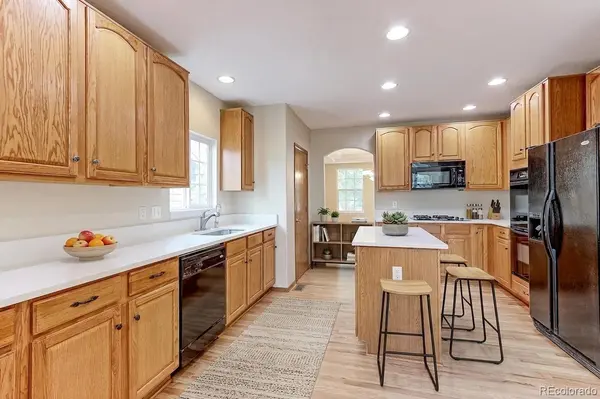
*BEAUTIFUL UPDATED 2 STORY IN RIVER RUN*NEW INTERIOR CUSTOM PAINT*NEW QUARTZ COUNTERS, NEW PLUSH CARPETING, AND REFINISHED HARDWOOD FLOORS*OVER 3,100 SQ FT FINISHED AND AN ADDITIONAL 1,457 SQ FT IN THE UNFINISHED BASEMENT*THIS IS ONE OF NICEST HOMES IN THE NEIGHBORHOOD*A TRUE MUST SEE HOME*HUGE MASTER BEDROOM WITH LARGE WALK IN CLOSET AND LUXURIOUS 5 PIECE BATH*2 ADDITIONAL GOOD SIZED SECONDARY BEDROOMS*HUGE KITCHEN COMPLETE WITH ISLAND AND EAT IN SPACE*TWO STORY FAMILY ROOM, FORMAL DINING ROOM AND LIVING ROOM*MAIN FLOOR STUDY IS PERFECT FOR THOSE WHO WORK FROM HOME*DON'T WAIT ON THIS ONE*THE BASEMENT HAS A 3 QUARTER BATH AND IS READY FOR AN EASY FINISH*MATURE LANDSCAPED YARD WITH A HUGE COVERED PATIO AND COVERED PORCH*THIS ONE WILL NOT LAST*
Location
State CO
County Adams
Rooms
Basement Bath/Stubbed, Full, Unfinished
Interior
Interior Features Ceiling Fan(s), Eat-in Kitchen, Five Piece Bath, High Ceilings, Kitchen Island, Open Floorplan, Pantry, Primary Suite, Quartz Counters, Smoke Free, Solid Surface Counters, Walk-In Closet(s)
Heating Forced Air, Natural Gas
Cooling Central Air
Flooring Carpet, Tile, Wood
Fireplaces Type Family Room, Gas Log
Fireplace N
Appliance Cooktop, Dishwasher, Disposal, Double Oven, Dryer, Microwave, Refrigerator, Washer, Water Softener
Laundry Sink
Exterior
Exterior Feature Private Yard
Parking Features Concrete, Tandem
Garage Spaces 3.0
Fence Full
Utilities Available Cable Available
Roof Type Composition
Total Parking Spaces 3
Garage Yes
Building
Lot Description Sprinklers In Front, Sprinklers In Rear
Sewer Public Sewer
Water Public
Level or Stories Two
Structure Type Brick,Frame
Schools
Elementary Schools Thimmig
Middle Schools Prairie View
High Schools Prairie View
School District School District 27-J
Others
Senior Community No
Ownership Estate
Acceptable Financing Cash, Conventional, FHA, VA Loan
Listing Terms Cash, Conventional, FHA, VA Loan
Special Listing Condition None
Read Less

© 2026 METROLIST, INC., DBA RECOLORADO® – All Rights Reserved
6455 S. Yosemite St., Suite 500 Greenwood Village, CO 80111 USA
Bought with Brokers Guild Real Estate
Nearby Locations
GET MORE INFORMATION